

Listing Courtesy of:  STELLAR as distributed by MLS GRID / Listed By: Julie Warren, Coldwell Banker Realty - Contact: 941-907-1033
 STELLAR as distributed by MLS GRID / Listed By: Julie Warren, Coldwell Banker Realty - Contact: 941-907-1033
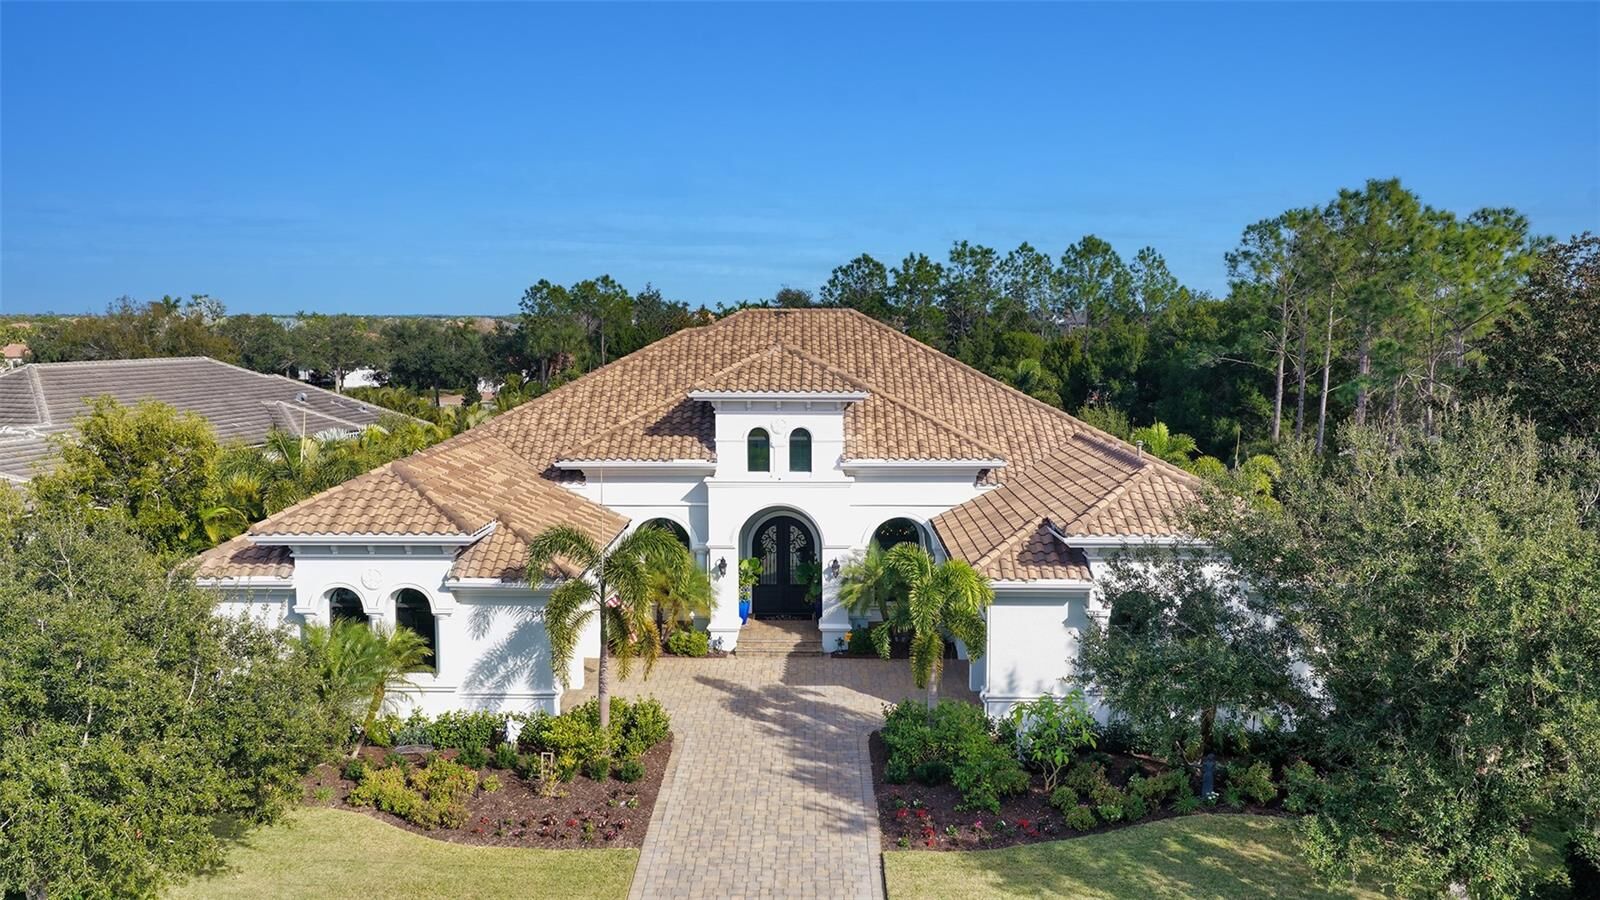
 7929 Staysail Court Lakewood Ranch, FL 34202
Pending (172 Days)
$3,499,000 (USD)


Description
MLS #:
A4678979
A4678979
Taxes
$30,696(2025)
$30,696(2025)
Lot Size
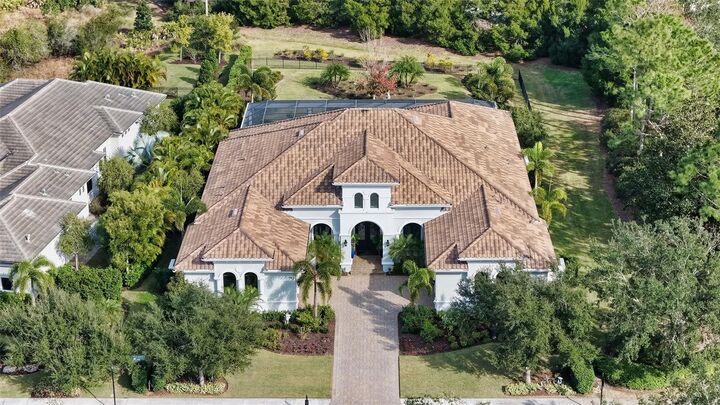
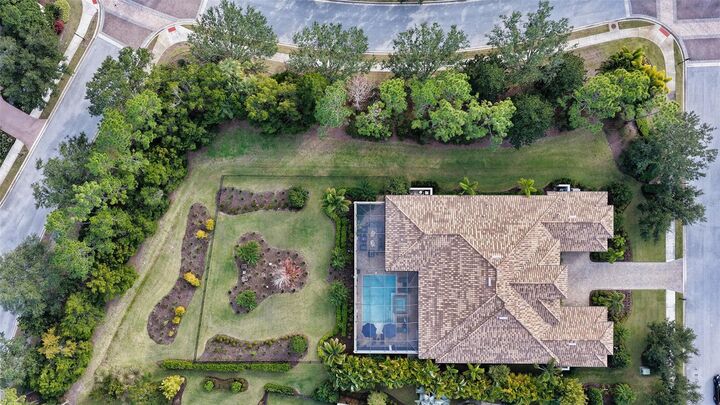
0.63 acres
0.63 acres
Type
Single-Family Home
Single-Family Home
Year Built
2020
2020
Style
Custom
Custom
Views
Trees/Woods, Garden
Trees/Woods, Garden
County
Manatee County
Manatee County
Listed By
Julie Warren, Coldwell Banker Realty, Contact: 941-907-1033
Source
STELLAR
Last checked Jul 15 2026 at 4:01 AM EDT
STELLAR
Last checked Jul 15 2026 at 4:01 AM EDT
Bathroom Details
- Full Bathrooms: 4
- Half Bathroom: 1
Interior Features
- Great Room
- Formal Dining Room Separate
- Inside Utility
- Unfurnished
- Stone Counters
- Kitchen/Family Room Combo
- Solid Wood Cabinets
- Breakfast Room Separate
- Bonus Room
- Den/Library/Office
- Crown Molding
- Storage Rooms
- Walk-In Closet(s)
- Appliances: Dishwasher
- Appliances: Refrigerator
- Appliances: Washer
- Open Floorplan
- Appliances: Disposal
- Appliances: Range Hood
- Appliances: Microwave
- Appliances: Range
- Vaulted Ceiling(s)
- Appliances: Dryer
- Tray Ceiling(s)
- Appliances: Gas Water Heater
- Appliances: Wine Refrigerator
- Thermostat
- Appliances: Water Softener
- Appliances: Water Filtration System
- Eat-In Kitchen
- High Ceilings
- Built-In Features
- Primary Bedroom Main Floor
Subdivision
- Lake Club Ph Ii
Lot Information
- Sidewalk
- Street Dead-End
- Oversized Lot
- Paved
- Private
Property Features
- Fireplace: Gas
- Fireplace: Other
- Fireplace: Outside
- Foundation: Slab
Heating and Cooling
- Central
- Heat Pump
- Central Air
Pool Information
- Screen Enclosure
- In Ground
- Tile
- Salt Water
- Heated
- Lighting
- Self Cleaning
- Fiber Optic Lighting
Homeowners Association Information
- Dues: $7934/Annually
Flooring
- Carpet
- Wood
- Tile
Exterior Features
- Block
- Stucco
- Roof: Tile
- Roof: Concrete
Utility Information
- Utilities: Sprinkler Recycled, Cable Connected, Public, Water Connected, Water Source: Public, Electricity Connected, Sewer Connected, Underground Utilities, Natural Gas Connected
- Sewer: Public Sewer
School Information
- Elementary School: Robert E Willis Elementary
- Middle School: Nolan Middle
- High School: Lakewood Ranch High
Garage
- 23X26
Parking
- Garage Door Opener
- Driveway
- Garage
Stories
- 1
Living Area
- 4,347 sqft
Additional Information: Lakewood Ranch | 941-907-1033
Location
Disclaimer: Listings Courtesy of “My Florida Regional MLS DBA Stellar MLS © 2026. IDX information is provided exclusively for consumers personal, non-commercial use and may not be used for any other purpose other than to identify properties consumers may be interested in purchasing. All information provided is deemed reliable but is not guaranteed and should be independently verified. Last Updated: 7/14/26 21:01
Based on information submitted to the MLS GRID as of 7/15/2026 00:01. All data is obtained from various sources and may not have been verified by broker or MLS GRID. Supplied Open House Information is subject to change without notice. All information should be independently reviewed and verified for accuracy. Properties may or may not be listed by the office/agent presenting the information.

Interiors are defined by dramatic architectural ceiling treatments, custom millwork, designer chandeliers, rich crown molding, recessed lighting, and thoughtfully designed window treatments. The entire residence has been freshly repainted inside and out, presenting a pristine and flawless offering. The gourmet kitchen is a showpiece, featuring illuminated upper cabinetry, a striking smoked mirror glass backsplash, custom range hood, seamless one-piece granite island, updated sink and faucet, refined hardware, under-cabinet and pendant lighting, and newly refinished cabinetry. Living and entertaining spaces are enriched with custom crafted built-ins, tailored lighting, plantation shutters in the dining room, plush new carpeting in guest suites, and two private executive offices with custom cabinetry and French doors. The versatile bonus room offers elegant flexibility as a media room or additional guest suite. The sumptuous primary suite includes a reimagined, expanded couture closet with custom cabinetry, new carpeting, glass entry doors, and designer lighting. The spa-inspired primary bath boasts new quartz countertops, dual sinks, upgraded fixtures, illuminated custom mirrors, and artfully updated tile. A dramatic, designer powder room provides a striking statement of luxury. Notable enhancements include a whole-house water softener and filtration system, a whole-house Kohler generator and an epoxy floor coated 4-car garage!
Residents of The Lake Club enjoy a world-class lifestyle with a grand clubhouse, fine dining and bar, two resort-style pools, state-of-the-art fitness center, Har-Tru tennis courts, pickleball, fishing, and scenic walking trails. Ideally positioned in Lakewood Ranch’s most exclusive neighborhood, this exceptional estate is moments from premier shopping, dining, top-rated schools, and the Gulf Coast’s renowned beaches.