

Listing Courtesy of: SWFMLS / Listed By: Christine Lutz, Coldwell Banker Realty
1933 Davis Blvd 209 Naples, FL 34104
Pending (198 Days)
$3,950,000 (USD)
Description
MLS #:
226013535
226013535
Lot Size
8.28 acres
8.28 acres
Type
Condo
Condo
Year Built
2027
2027
Style
Mid Rise (4-7)
Mid Rise (4-7)
Views
Water, Canal, Pool/Club
Water, Canal, Pool/Club
County
Collier County
Collier County
Community
Halcyon
Halcyon
Listed By
Christine Lutz, Coldwell Banker Realty
Source
SWFMLS
Last checked Oct 15 2026 at 9:20 AM EDT
SWFMLS
Last checked Oct 15 2026 at 9:20 AM EDT
Bathroom Details
- Full Bathrooms: 3
- Half Bathroom: 1
Interior Features
- Dishwasher
- Microwave
- Disposal
- Washer
- Dryer
- Self Cleaning Oven
- Grill - Gas
- Refrigerator/Freezer
- Walk-In Closet(s)
- Fire Sprinkler
- Pantry
- Smoke Detectors
- Laundry: Laundry In Residence
- Gas Cooktop
- Built-In Cabinets
- Closet Cabinets
- Wet Bar
Subdivision
- Halcyon
Lot Information
- Across From Waterfront
Property Features
- Foundation: Concrete Block
- Foundation: Poured Concrete
Heating and Cooling
- Central Electric
Pool Information
- Community
Homeowners Association Information
- Dues: $58896
Flooring
- Tile
- Wood
Exterior Features
- Roof: Built-Up
Garage
- Attached Garage
Parking
- Covered
- Under Bldg Closed
- Guest
- 2 Assigned
- Attached
- Total: 2
- Electric Vehicle Charging Station(s)
Stories
- 6
Living Area
- 3,118 sqft
Location
Disclaimer: Copyright 2026 Southwest Florida MLS (SWFMLS). All rights reserved. This information is deemed reliable, but not guaranteed. The information being provided is for consumers’ personal, non-commercial use and may not be used for any purpose other than to identify prospective properties consumers may be interested in purchasing. Data last updated 10/15/26 02:20

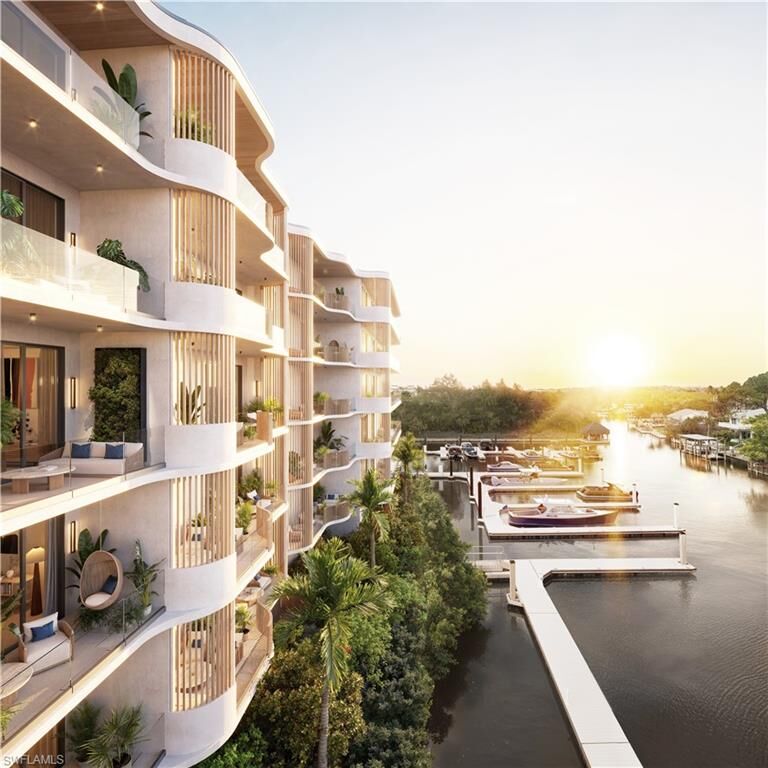
This gracious three-bedroom, three and a half-bath residence offers over 4,057 sq ft of exceptional indoor and outdoor living space, including a private garden terrace bigger than the size of a pickleball court!
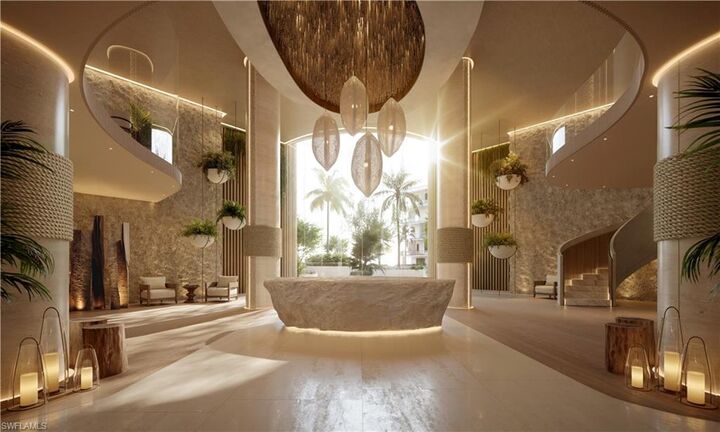
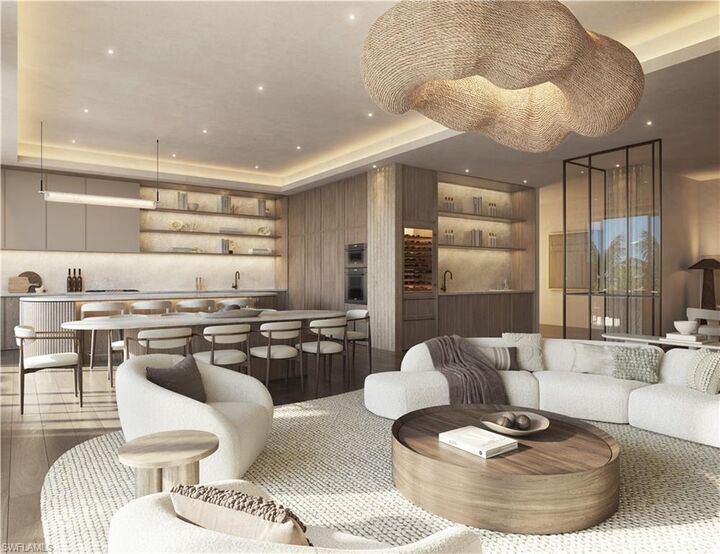
The Halcyon is thoughtfully designed for those who appreciate true luxury living combined with an activated coastal lifestyle. Developed by Henley Investment Management in partnership with Gillette Development, and interiors realized by Megan Sherwood Designs, each residence is conceived to live like a private estate. Features include 11 foot ceiling heights and luxury finishes within multiple floor plan options. Each unit offers generous outdoor living spaces complete with gas grills. Set along a private marina with direct boating access, daily life unfolds effortlessly on the water. Amenities are curated to support wellness and leisure. The Halcyon Club will include pickleball and padel courts, a comprehensive fitness and spa experience, resort-style pool, and beautifully landscaped gathering spaces. A 24-hour doorman, full concierge services, and on-site professional management provide effortless ownership and peace of mind. Interior photos represent example units and may not reflect the exact layout, finishes, or specifications of the residence listed. All images are artistic renderings for conceptual purposes only.