

Listing Courtesy of: FLORIDA GULF COAST MLS / Listed By: Stephen Buchalter, Coldwell Banker Realty
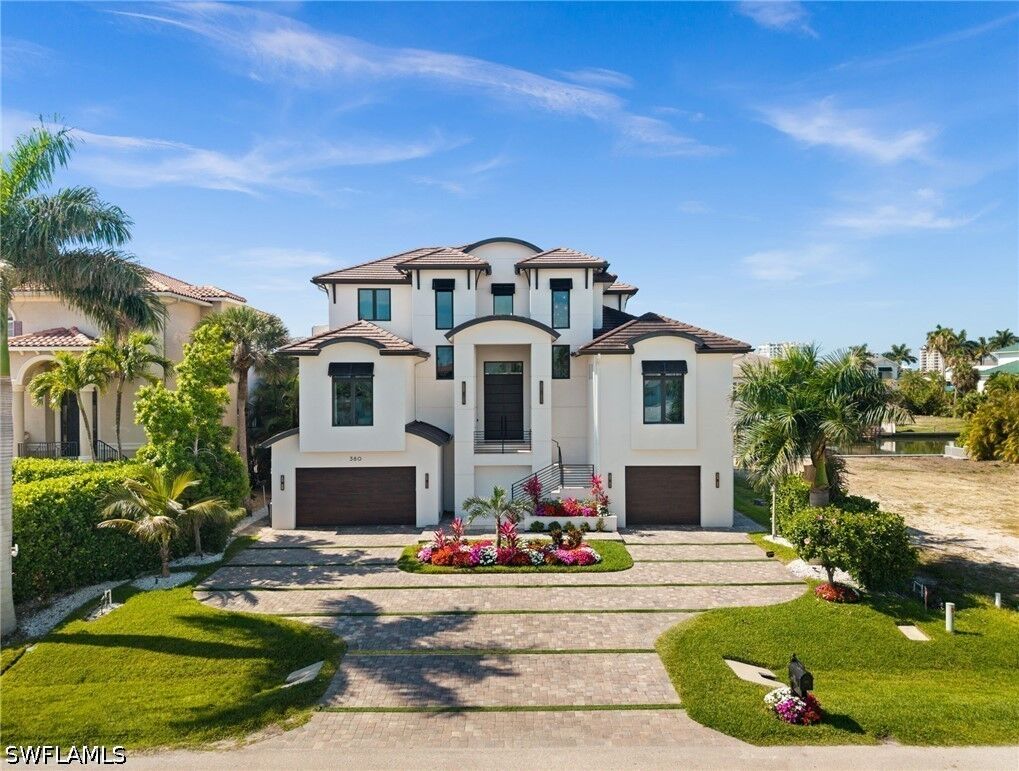
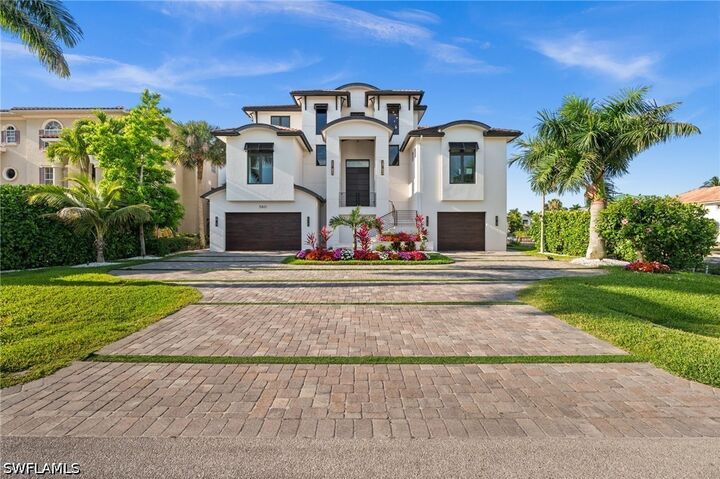
380 Trade Winds Avenue Naples, FL 34108
Active (67 Days)
$6,995,000 (USD)

Description
MLS #:
226018310
226018310
Taxes
$38,803(2025)
$38,803(2025)
Lot Size
9,148 SQFT
9,148 SQFT
Type
Single-Family Home
Single-Family Home
Year Built
2018
2018
Style
Contemporary, Multi-Level
Contemporary, Multi-Level
Views
Canal, Water
Canal, Water
County
Collier County
Collier County
Community
Conners
Conners
Listed By
Stephen Buchalter, Coldwell Banker Realty
Source
FLORIDA GULF COAST MLS
Last checked Jul 15 2026 at 3:10 PM EDT
FLORIDA GULF COAST MLS
Last checked Jul 15 2026 at 3:10 PM EDT
Bathroom Details
- Full Bathrooms: 6
Interior Features
- Refrigerator
- Disposal
- Dishwasher
- Microwave
- Dryer
- Washer
- Freezer
- Pantry
- Self Cleaning Oven
- Fireplace
- Bar
- Wet Bar
- Wine Cooler
- See Remarks
- Laundry: Inside
- Ice Maker
- Bathtub
- Dual Sinks
- Living/Dining Room
- Separate Shower
- Family/Dining Room
- Vaulted Ceiling(s)
- Windows: Impact Glass
- Breakfast Bar
- Kitchen Island
- Closet Cabinetry
- Entrance Foyer
- High Ceilings
- Laundry: Laundry Tub
- Walk-In Pantry
- Separate Ice Machine
- Gas Cooktop
- Multiple Primary Suites
- Main Level Primary
Subdivision
- Conners
Lot Information
- Rectangular Lot
- Sprinklers Automatic
Heating and Cooling
- Central
- Electric
- Central Air
- Ceiling Fan(s)
Pool Information
- Concrete
- Heated
- In Ground
- Gas Heat
Flooring
- Wood
- Tile
Exterior Features
- Roof: Tile
Utility Information
- Utilities: Water Source: Public, Natural Gas Available, Cable Available, High Speed Internet Available
- Sewer: Public Sewer
School Information
- Elementary School: Naples Park Elementary School
- Middle School: Pine Ridge Middle School
- High School: Aubrey Rogers High School
Parking
- Garage
- Detached
- Garage Door Opener
Living Area
- 4,350 sqft
Location
Disclaimer: Copyright 2026 Florida Gulf Coast MLS. All rights reserved. This information is deemed reliable, but not guaranteed. The information being provided is for consumers’ personal, non-commercial use and may not be used for any purpose other than to identify prospective properties consumers may be interested in purchasing. Data last updated 7/15/26 08:10

The home features a full Savant smart system controlling audio, lighting, climate, security, and entertainment, along with integrated interior and exterior speakers and oversized upgraded TVs throughout. Custom design elements define the interiors, including bespoke closets in every room, a striking fireplace feature wall, a designer wet bar in the upper-level living area, and an interior dry bar with a custom wine room. The primary suite is enhanced by a stunning custom focal wall, creating a refined and inviting retreat.
The kitchen and bathrooms have been beautifully upgraded with new countertops, high-end fixtures, and modern finishes. Four fully renovated bathrooms feature custom tile and glass enclosures, including a spa-inspired primary bath with a smart toilet. Rich hardwood flooring extends throughout the upper level, adding warmth and continuity.
Outdoor living is designed as a true extension of the home, featuring a fully equipped outdoor kitchen with Lynx professional grill, dual burner, refrigeration, and sink, along with a second-floor outdoor kitchen redesigned with new tile finishes. The pool and spa have been completely transformed with new tile, Pebble-Tech finish, custom coping, cascading water features, ambient lighting, built-in seating, and an expanded layout that creates a private resort-style setting. A private sauna located adjacent to the pool bath enhances the outdoor wellness experience.
Additional enhancements include comprehensive landscape lighting, a custom flood protection system, and a whole-house generator providing comfort and peace of mind. The home is offered fully furnished with high-end interior and exterior pieces, delivering a true turnkey experience.
Enjoy effortless waterfront living with private dock access, ideal for boating enthusiasts with direct Gulf access just minutes away. From peaceful mornings overlooking the water to vibrant evenings of entertaining under the Naples sky, this residence offers a lifestyle defined by ease, elegance, and connection to the coast.
Ideally located in the Vanderbilt Beach area within the Connors waterfront community, near world-class beaches, dining, and premier golf, this residence defines modern waterfront luxury in one of Naples’ most desirable locations.